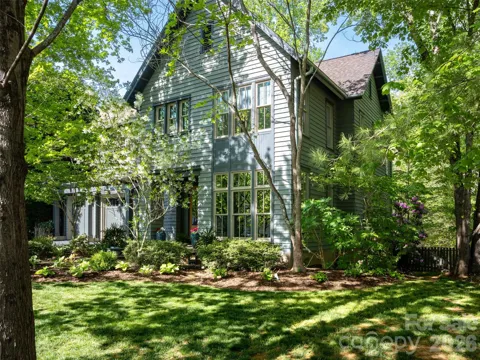
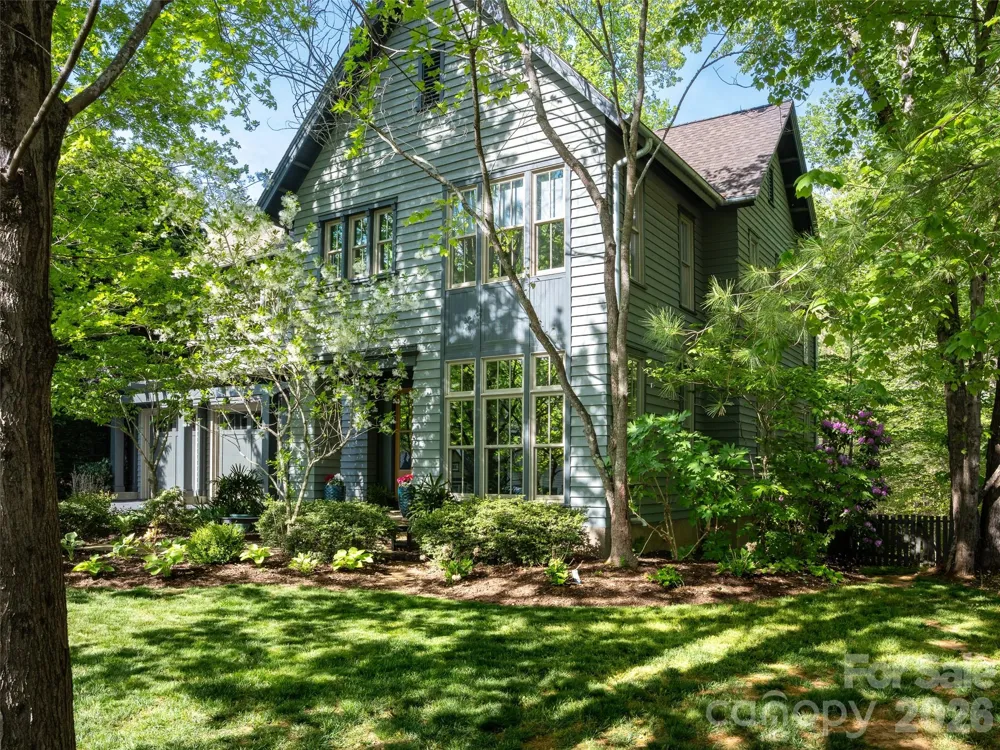
Stunning upscale custom home on a spacious corner lot! This one of a kind home was designed by a respected local architect as his personal home! The exterior detail and finish harkens back to the original homes of Ashevilles historic Montford neighborhood while the interior offers a modern flair with clean lines and timeless materials. The main level is open and filled with natural light! Upstairs the bedrooms are spacious with ample closet space, well appointed bathrooms, and a coffee bar. don't miss the large private deck off the primary bedroom! The finished lower level is ideal for a guest suite, office, den, or library and also offer huge storage areas! Outdoor living spaces include a charming covered veranda, deck, stone patio with fire pit within the large fenced rear yard! Close to the lake, clubhouse, trails, boating, concerts, events, pickle ball, tennis, and everything else Biltmore Lake has to offer!
Property Details
- Interior
- Breakfast Bar, Built-in Features, Kitchen Island, Open Floorplan, Storage, Walk-In Closet(s)
- Cooling
- Central Air
- Cooling Features
- Central Air
- Bedrooms
- 4
- Bathrooms
- 3.5
- Full Baths
- 3
- Half Baths
- 1
- View
- Mountain(s),Winter
- Lot Features
- Corner Lot, Level, Sloped, Wooded, Views
- Stories
- 2
- Lot Description
- Corner Lot, Level, Sloped, Wooded, Views
- Square Feet
- 3239.0
- Parking Features
- Attached Garage
- Parking Spaces
- 2.0
- Parking Type
- Garage
- Property Type
- Purchase
- Basement
- 1
- Basement Description
- Bath/Stubbed, Partially Finished, Storage Space, Walk-Out Access, Walk-Up Access
- Basement Finished
- 1
- Year Built
- 2004
- Foundation
- Basement
- Roof
- Architectural Shingle
- Sewer Information
- Public Sewer
- Utility Source
- Public
- Utility Features
- Cable Available, Electricity Connected, Fiber Optics, Natural Gas, Underground Utilities
- Appliances
- Dishwasher, Disposal, Down Draft, Gas Range, Microwave, Refrigerator, Wall Oven
- Subdivision
- Biltmore Lake
- Community Features
- Clubhouse, Lake Access, Picnic Area, Playground, Recreation Area, Sidewalks, Sport Court, Street Lights, Tennis Court(s), Walkin
- Elementary School
- Hominy Valley/Enka
- Middle School
- Enka
- High School
- Enka
- County
- BUNCOMBE
- Original List Price
- $1,295,000
- Days on Market (Cumulative)
- 105
- HOA
- 1
- HOA Fees
- 600.0
Location
Legal
Listings courtesy of Canopy MLS as distributed by MLS GRID. Based on information submitted to the MLS GRID as of 2026-06-29 00:00:00. All data is obtained from various sources and may not have been verified by broker or MLS GRID. Supplied Open House Information is subject to change without notice. All information should be independently reviewed and verified for accuracy. Properties may or may not be listed by the office/agent presenting the information. Some IDX listings have been excluded from this website.
Last Updated: Aug 31, 2026 4:26 AM. Source: CANOPY
Provided By
Listed by Jamie Turner (#CARJATU54815), jamie.turner@allentate.com
Listing Office: Howard Hanna Beverly-Hanks Asheville-Biltmore Park (#CARNCM10051)
Provided By (Buyer)
Buyer's Agent: Allen Brasington (#CARR44129)
Buyer's Office: DRG Homes & Land (#CARR09644)