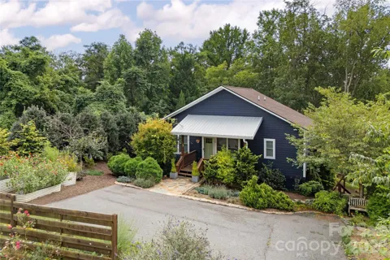
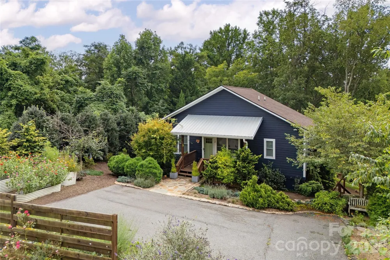
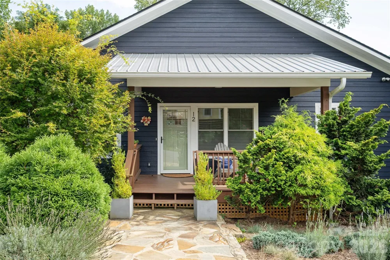
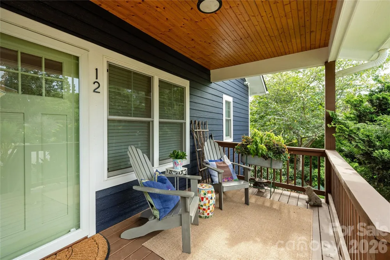
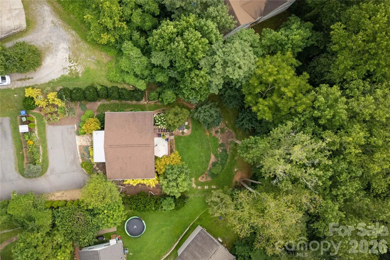
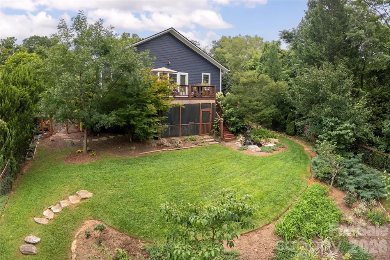
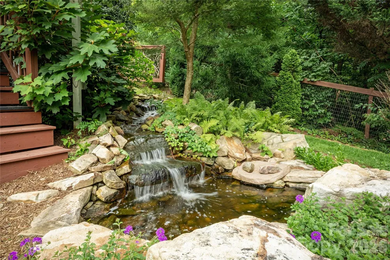
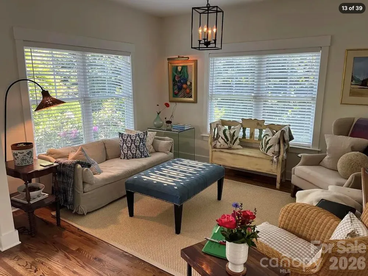
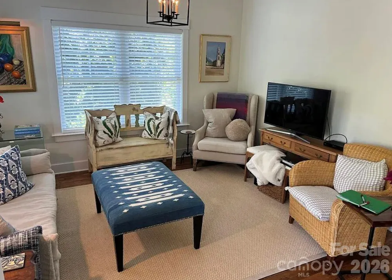
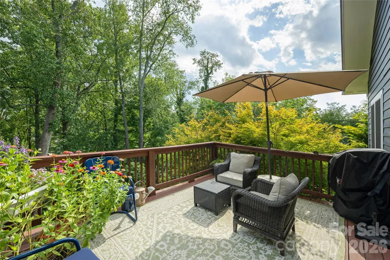
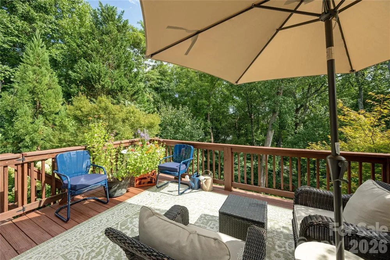
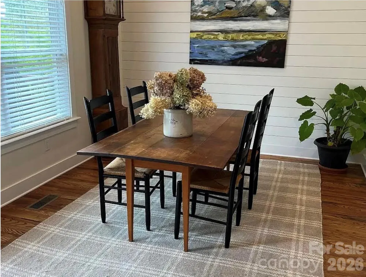
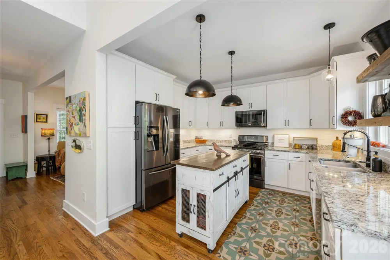
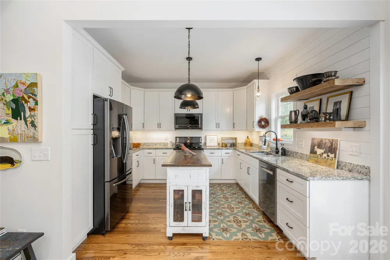
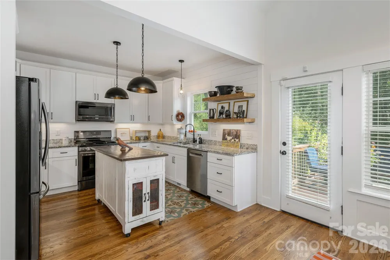
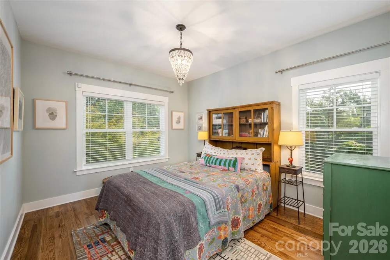
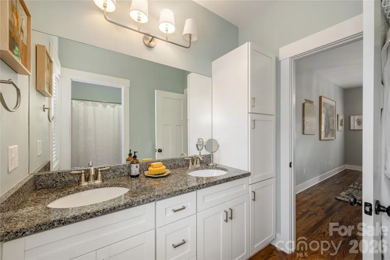
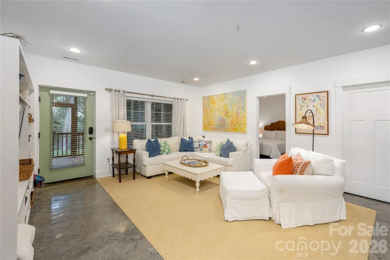
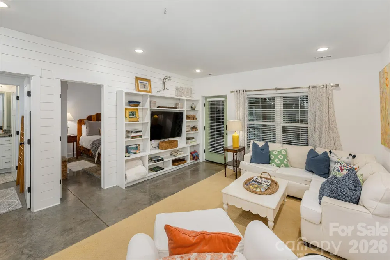
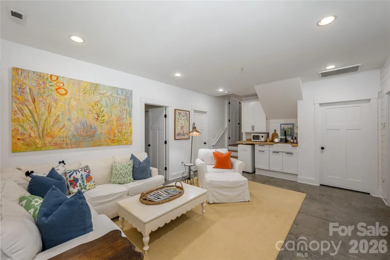
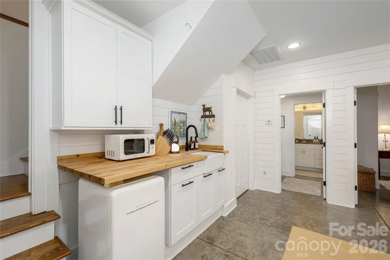
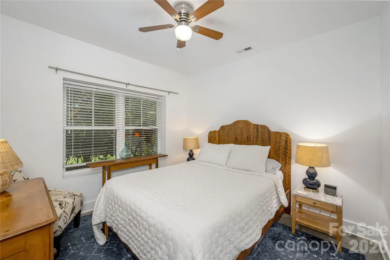
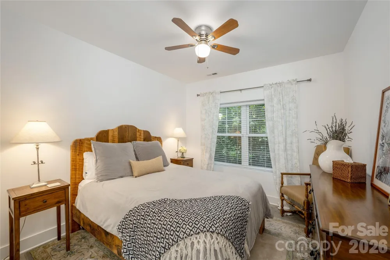
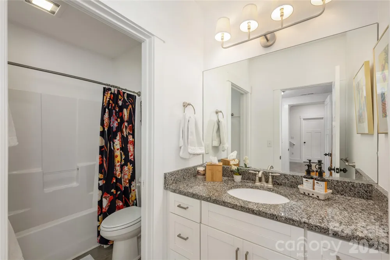
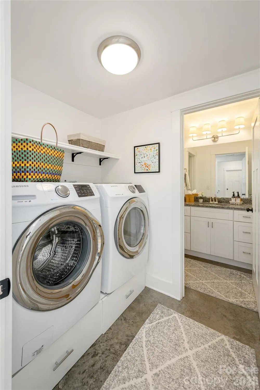
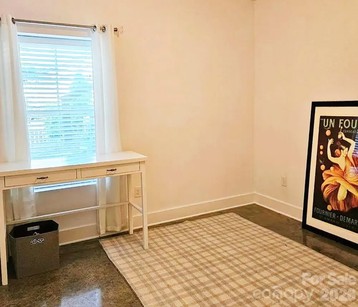
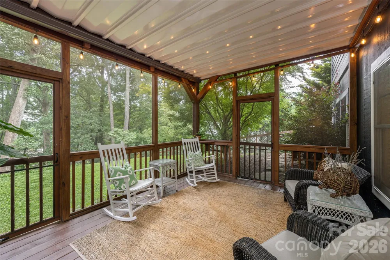
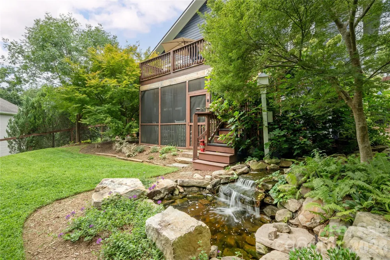
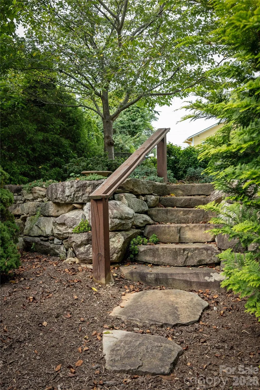
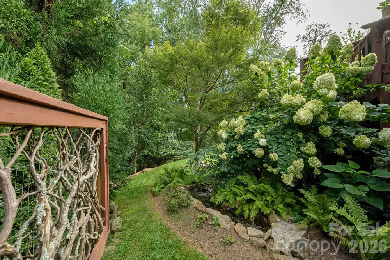
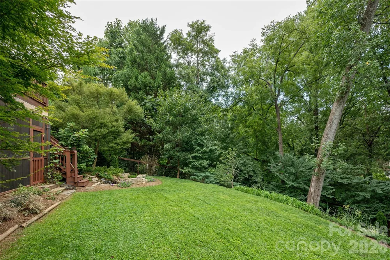
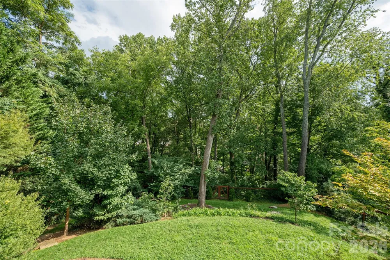
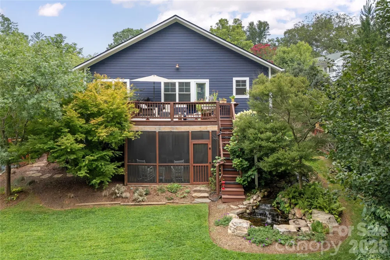
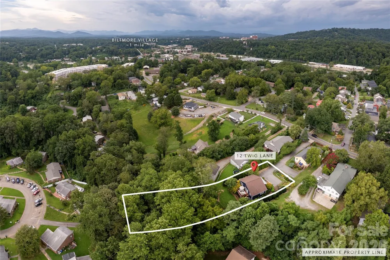
Exceptionally charming modern bungalow with a beautifully updated contemporary interior, ideally located just minutes from Biltmore Village and downtown Asheville! Beautifully landscaped grounds with a seasonal mountain view create a private enclave complete with a picturesque waterfall, mature greenery, lovely boulder and stepping-stone accents, and a custom-made mountain laurel garden gate. Inside, the main level features hardwood floors throughout, a primary suite, built-in bookcases, and a high-end kitchen with titanium-finish appliances, granite countertops, Shaker-style cabinetry, a new Bosch dishwasher, and convenient pull-out shelving. Warm shiplap accent walls add character throughout. The finished lower level offers polished concrete floors, a comfortable living area with direct walk-out access to the screened-in porch & yard, three additional bedrooms, and kitchenette shelving, providing excellent flexibility for guests, family, or rental use. Zoned heating provides added comfort throughout the home. The attic features blown-in insulation and plywood flooring for convenient storage. The dreamy screened-in porch provides the perfect spot for morning coffee or evening cocktails, while the back deck offers a peaceful place to relax beneath the stars and listen to the soothing sounds of the waterfall. With Airbnb approval, exceptional indoor and outdoor living spaces, thoughtful improvements, beautiful landscaping, and an unbeatable location, this private oasis offers a wonderful blend of Arts & Crafts character, contemporary style, versatility, and investment potential.
Property Details
- Interior
- Built-in Features
- Cooling
- Central Air
- Heating
- Forced Air, Natural Gas
- Cooling Features
- Central Air
- Bedrooms
- 4
- Bathrooms
- 2.5
- Full Baths
- 2
- Half Baths
- 1
- Lot Features
- Green Area, Private, Wooded, Waterfall - Artificial
- Stories
- 1
- Lot Description
- Green Area, Private, Wooded, Waterfall - Artificial
- Acres
- 0.0
- Square Feet
- 1976.0
- Lot Size (sqft)
- 0.43
- Parking Features
- Driveway
- Parking Type
- Driveway
- Property Type
- Purchase
- Basement
- 1
- Basement Description
- Apartment, Daylight, Finished, Full, Walk-Out Access, Walk-Up Access
- Basement Finished
- 1
- Year Built
- 2017
- Foundation
- Basement
- Roof
- Architectural Shingle
- Sewer Information
- Public Sewer
- Utility Source
- City
- Utility Features
- Cable Connected, Natural Gas, Underground Utilities
- Appliances
- Dishwasher, Disposal, Gas Oven, Gas Range, Gas Water Heater, Microwave, Refrigerator, Washer/Dryer
- Elementary School
- Oakley
- Middle School
- AC Reynolds
- High School
- AC Reynolds
- County
- BUNCOMBE
- Region
- Asheville
- Zoning
- RM8
- Original List Price
- $729,000
- Days on Market (Cumulative)
- 11
Location
Legal
Listings courtesy of Canopy MLS as distributed by MLS GRID. Based on information submitted to the MLS GRID as of 2026-08-29T12:59:05Z. All data is obtained from various sources and may not have been verified by broker or MLS GRID. Supplied Open House Information is subject to change without notice. All information should be independently reviewed and verified for accuracy. Properties may or may not be listed by the office/agent presenting the information. Some IDX listings have been excluded from this website.
Provided By
Listed by Laurie Reese (#CAR548508299)
Listing Office: Reese Real Estate Inc (#CAR14115)