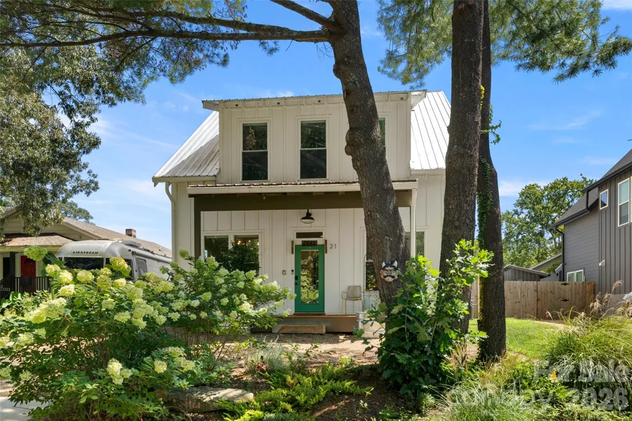
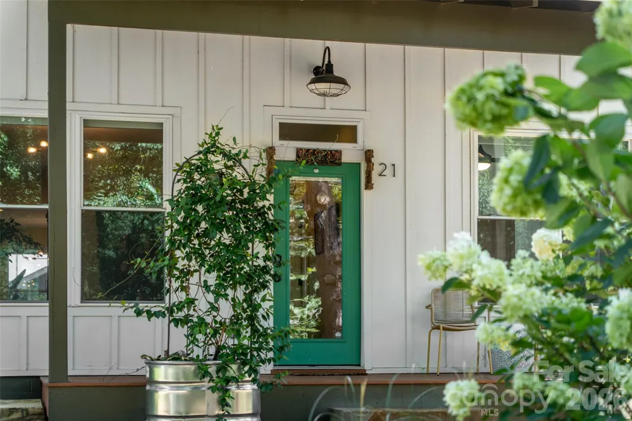
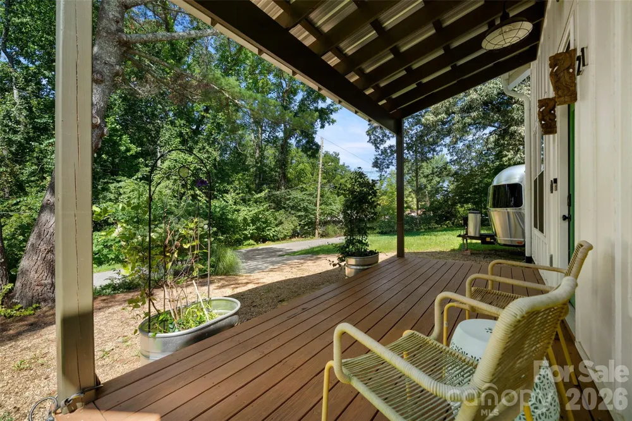
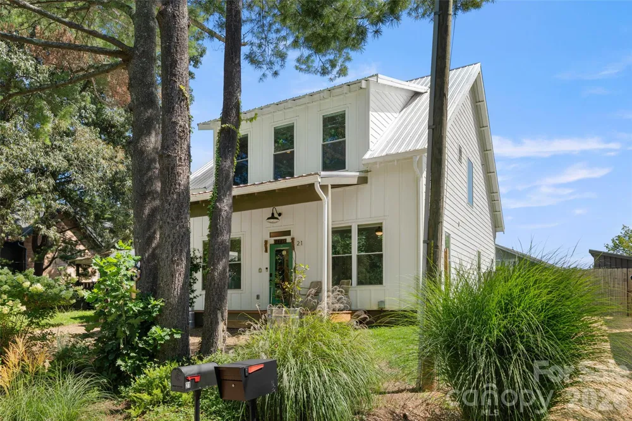
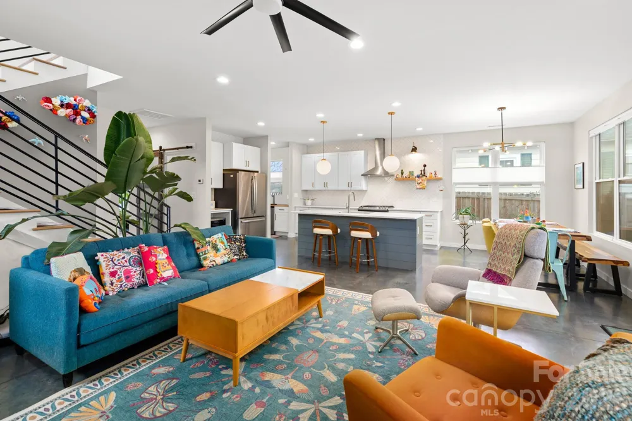
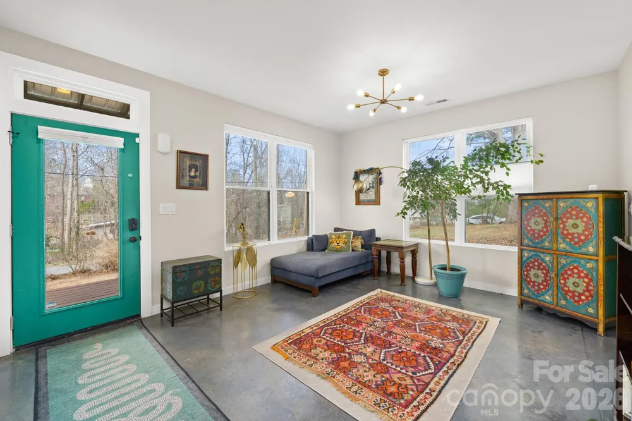
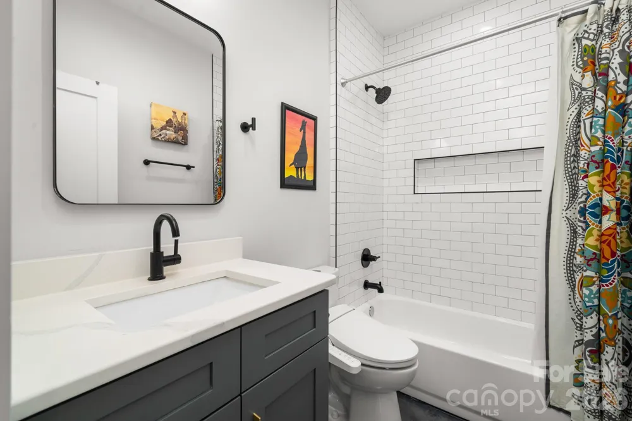
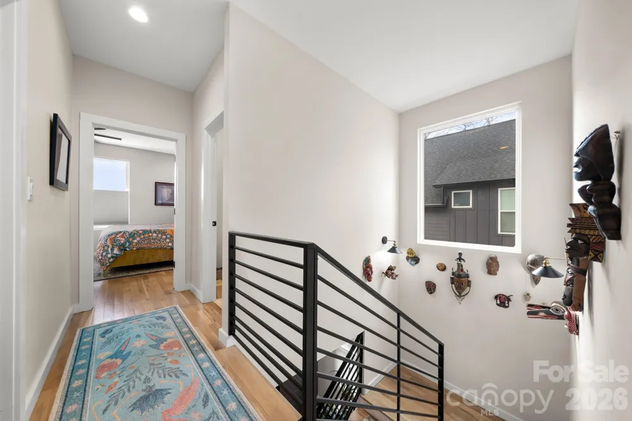
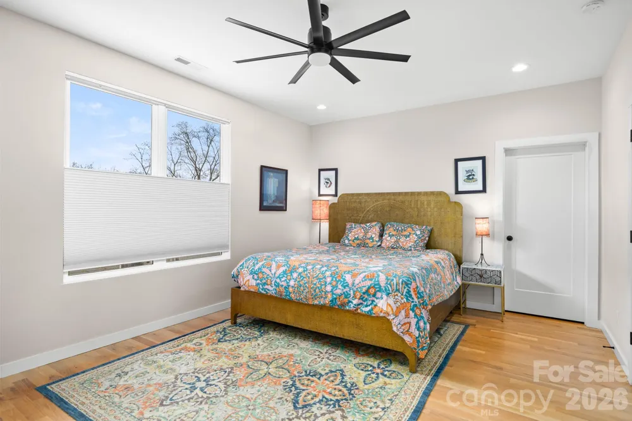
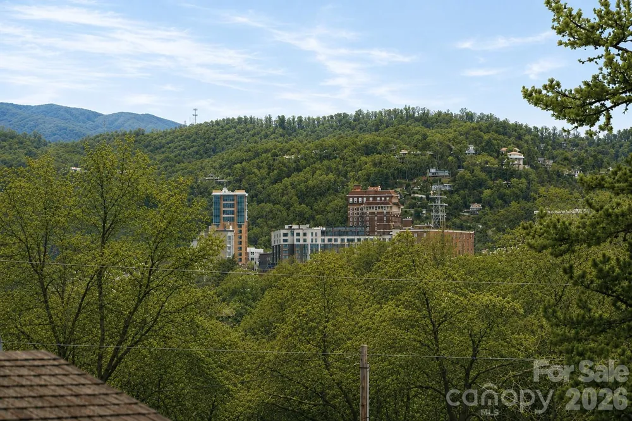
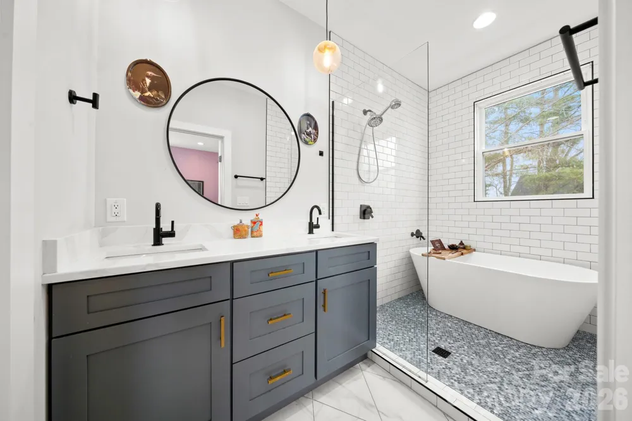
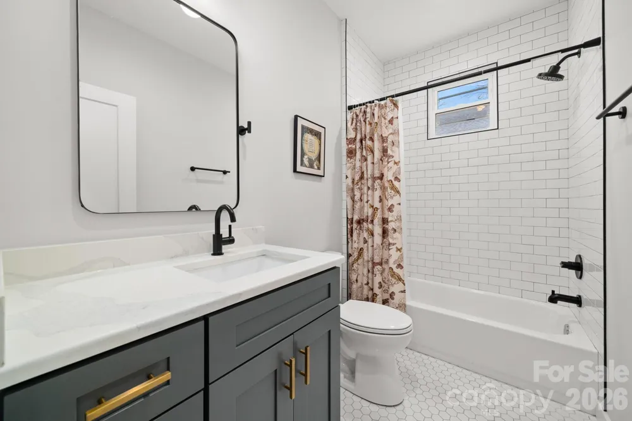
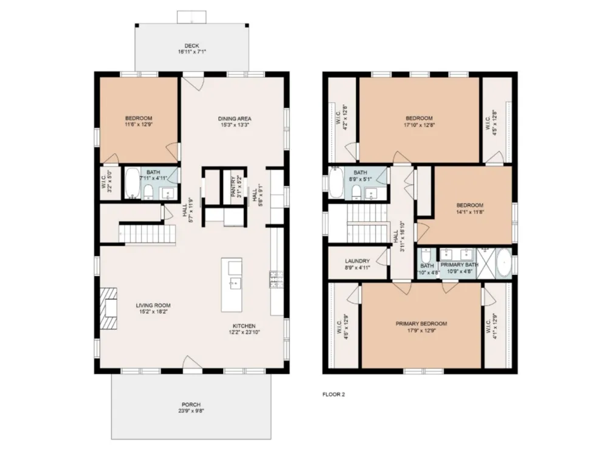
In a convenient West Asheville setting, 21 Boyd Ave pairs a remarkably thoughtful floor plan with details that are both beautiful and practical. Upstairs, morning light gradually reveals beautiful eastern views of Downtown Asheville and the Arras building from the primary suite, complete with programmable shade, two generous walk-in closets, and a calming ensuite with soaking tub, tiled shower, and dual vanities.
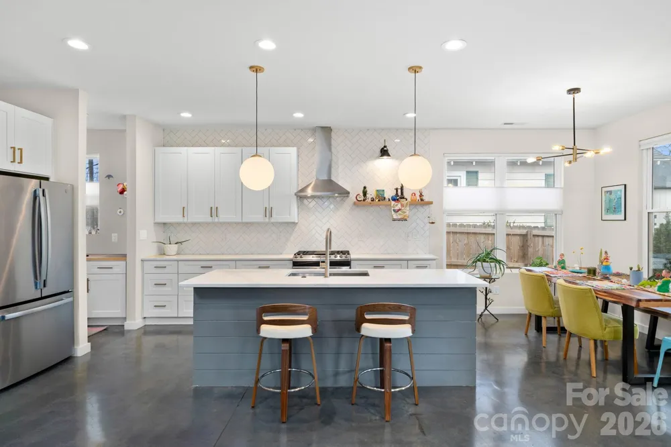
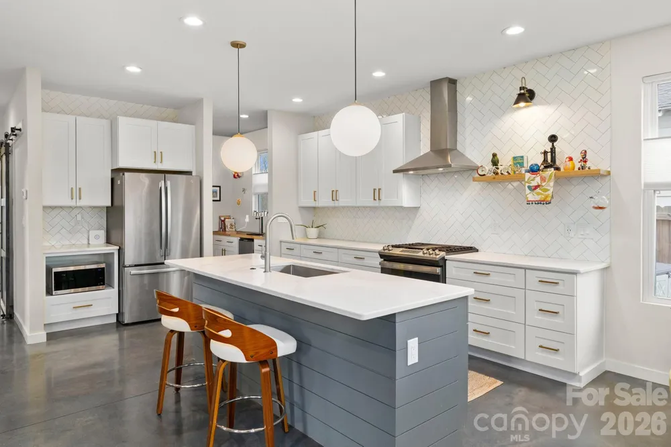
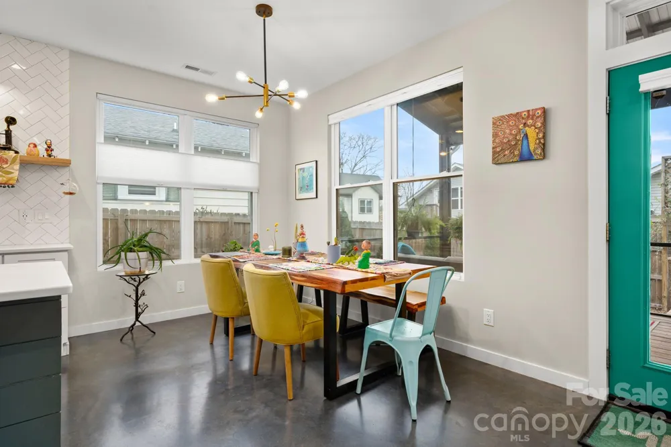
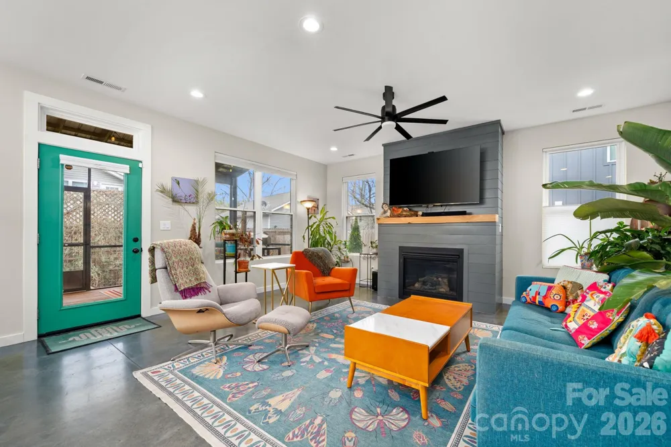
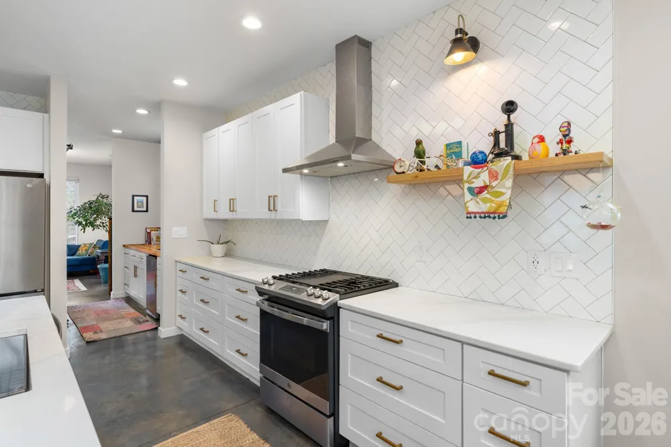
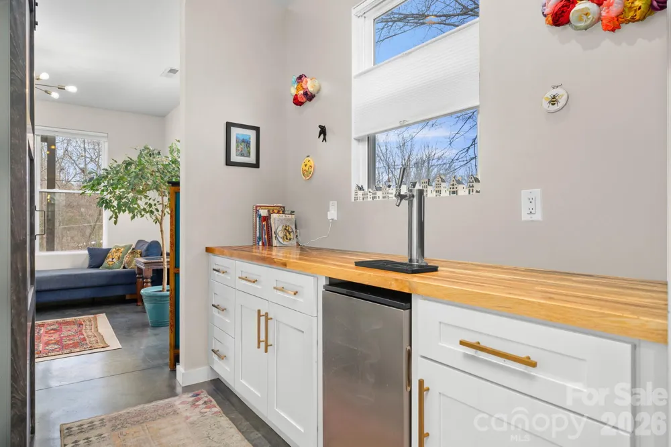
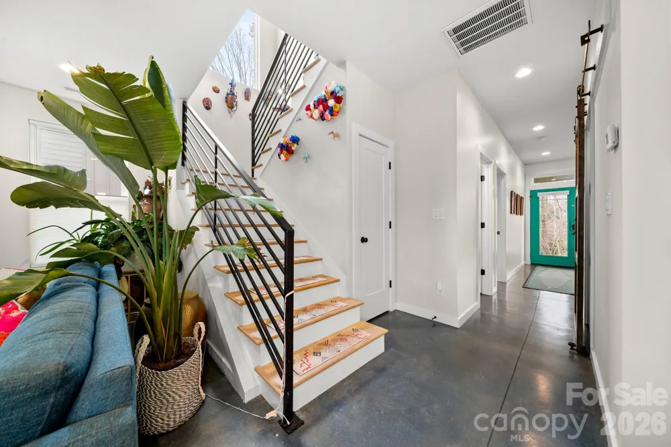
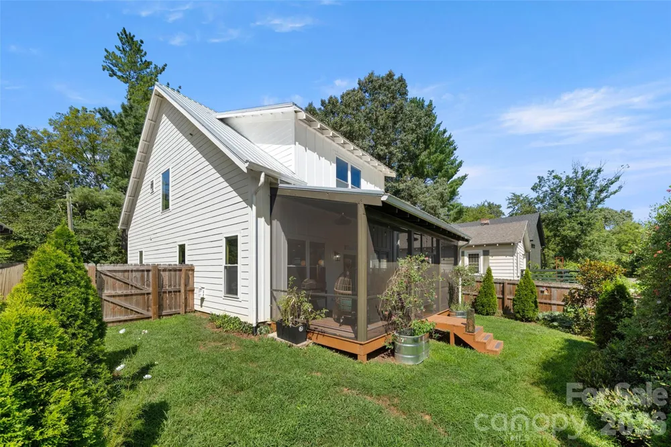
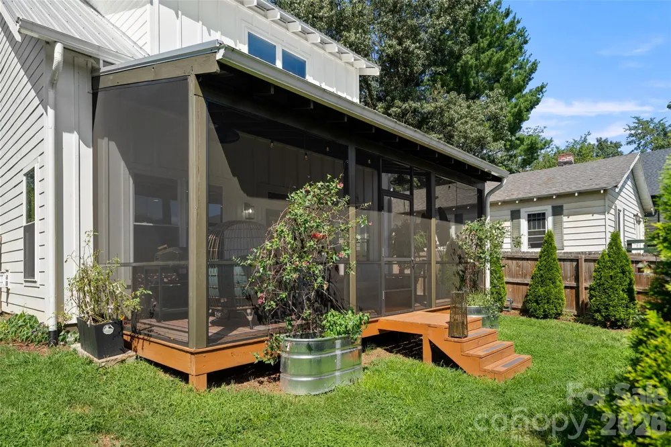
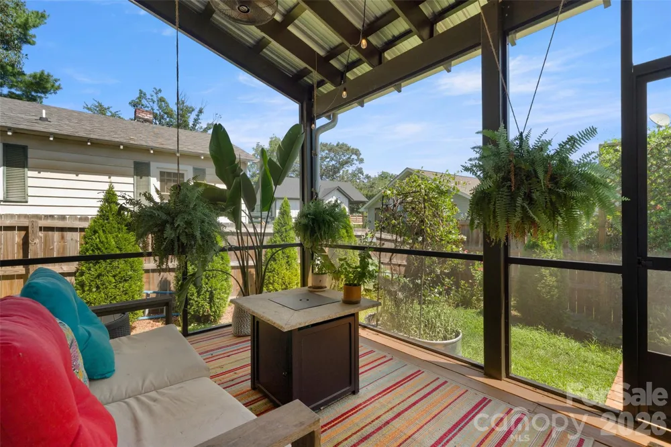
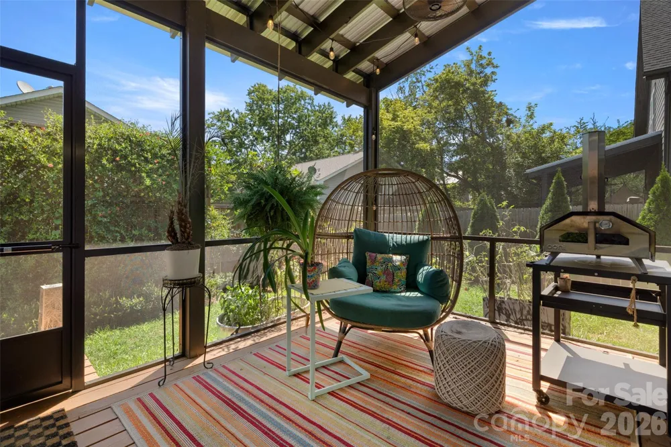
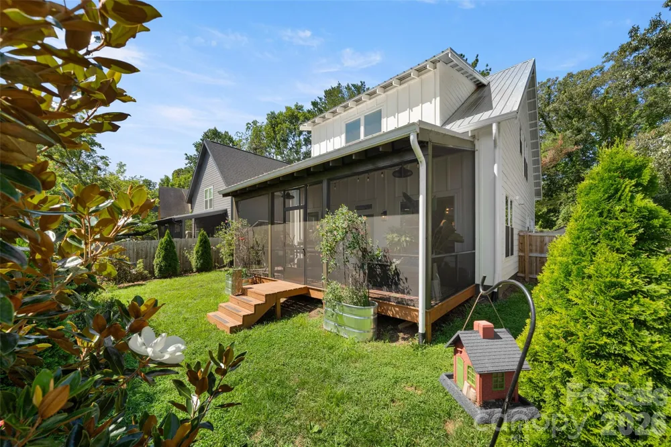
The main level is equally considered. A well-appointed kitchen offers deep-drawer storage, a coffee bar, walkthrough pantry with kegerator / beverage cooler, and premium appliances. Beyond it, a gas fireplace brings a warm, easy feel to the living space, while the screened-in back deck extends the home outdoors.
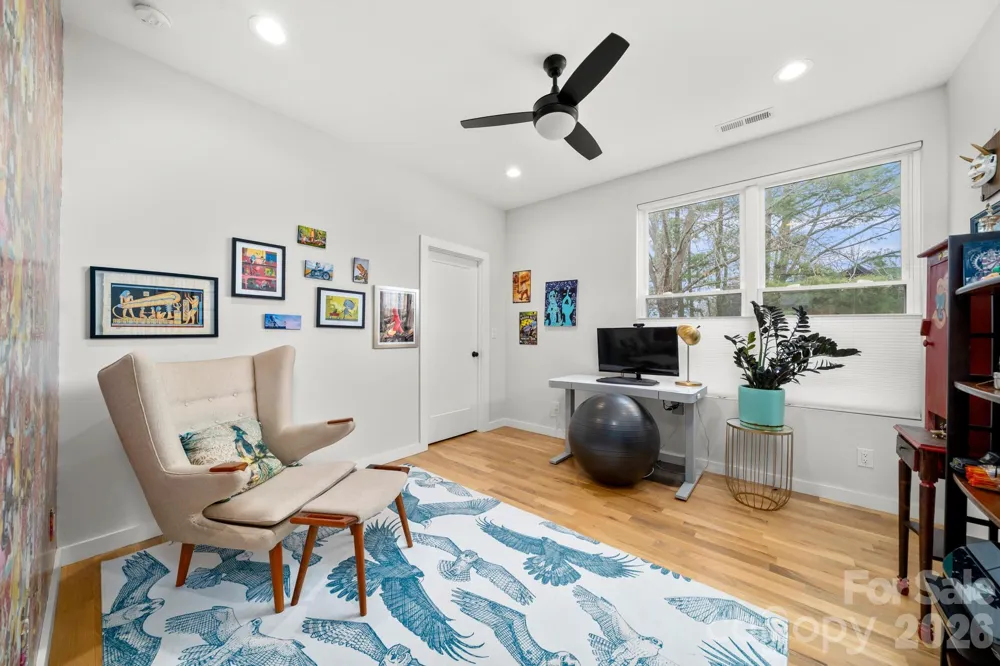
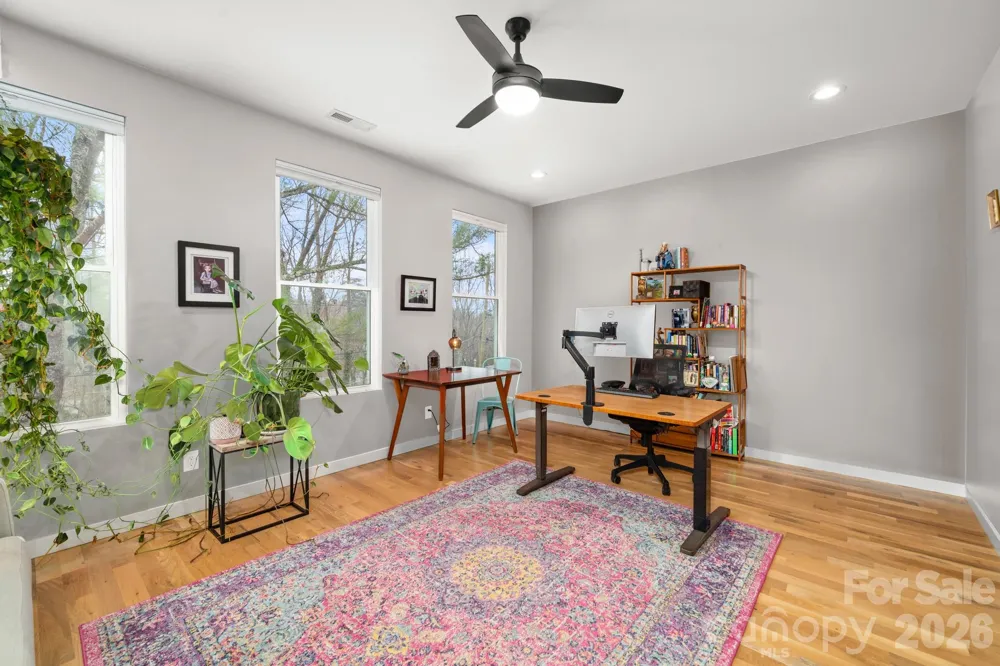
With four bedrooms there's plenty of room for family and the ability to use some for a home office, music room, library or exercise space.
Quality systems including a tankless hot water, high-efficiency heat pump, fiber-cement siding, and a 40-year metal roof highlight the practical details that are quietly impressive. Come see how well this home lives.
Property Details
- Interior
- Attic Other, Kitchen Island, Pantry, Storage, Walk-In Closet(s)
- Cooling
- Ceiling Fan(s), Central Air
- Heating
- Heat Pump
- Cooling Features
- Ceiling Fan(s), Central Air
- Bedrooms
- 4
- Bathrooms
- 3.0
- Full Baths
- 3
- Lot Features
- Level, Views
- Stories
- 2
- Lot Description
- Level, Views
- Acres
- 0.0
- Square Feet
- 2450.0
- Lot Size (sqft)
- 0.12
- Parking Features
- Driveway
- Parking Type
- Driveway
- Property Type
- Purchase
- Year Built
- 2022
- Foundation
- Slab
- Roof
- Metal
- Sewer Information
- Public Sewer
- Utility Source
- City
- Utility Features
- Electricity Connected, Natural Gas, Wired Internet Available
- Appliances
- Bar Fridge, Disposal, Exhaust Fan, Exhaust Hood, Gas Oven, Gas Range, Gas Water Heater, Ice Maker, Refrigerator, Tankless Water
- Subdivision
- none
- Community Features
- Playground
- Elementary School
- Unspecified
- Middle School
- Unspecified
- High School
- Unspecified
- County
- BUNCOMBE
- Region
- Asheville
- Zoning
- RM8
- Original List Price
- $798,000
- Days on Market (Cumulative)
- 145
Location
Legal
Listings courtesy of Canopy MLS as distributed by MLS GRID. Based on information submitted to the MLS GRID as of 2026-08-29T18:12:05Z. All data is obtained from various sources and may not have been verified by broker or MLS GRID. Supplied Open House Information is subject to change without notice. All information should be independently reviewed and verified for accuracy. Properties may or may not be listed by the office/agent presenting the information. Some IDX listings have been excluded from this website.
Provided By
Listed by Trenton Braswell (#CARtrenton)
Listing Office: Keller Williams Professionals (#CARNCM12570)