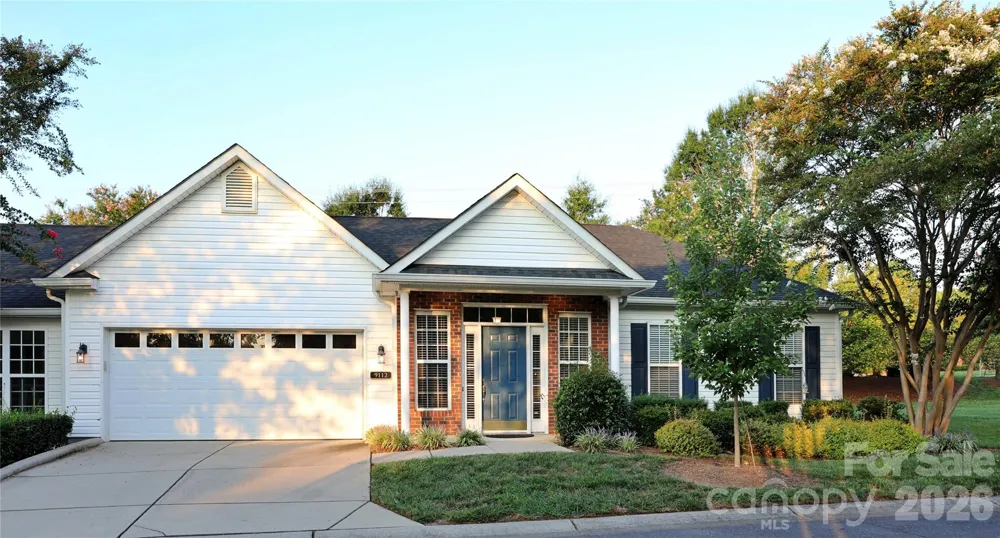
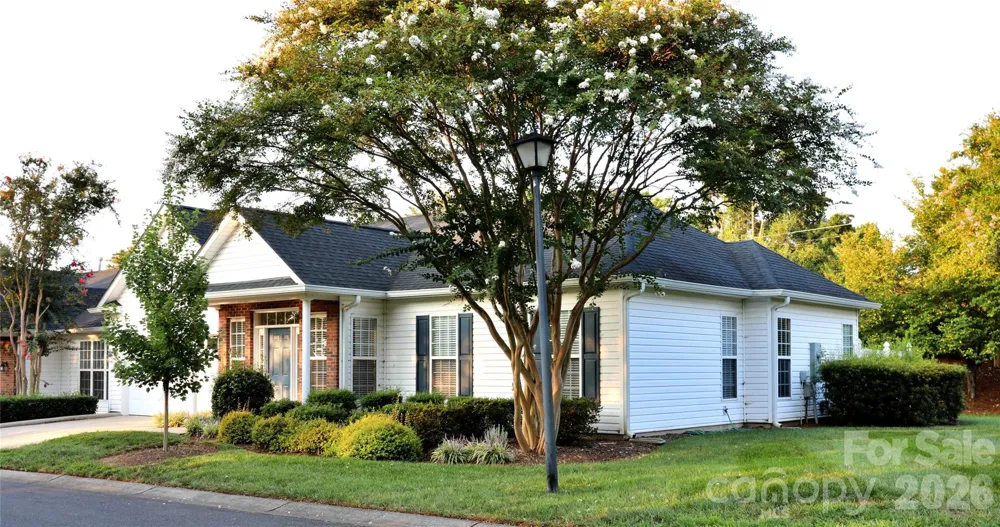
Hard-to-find spacious end-unit townhome on one level with a 2 Car Garage! Welcoming open floor plan with vaulted Living Room & gas log fireplace. Kitchen counter remodeled to remove elevated bar partition and make a spacious open counter with gorgeous granite, tile backsplash, and single-basin stainless sink. Updated LVP Flooring in Kitchen, Dining Area, & both Baths. Kitchen offers ample counter space & can lights. French door to private patio space. Oversized Primary Suite with trey ceiling & new paint offers space for Office/Sitting Area. Primary Bath has large double vanity, walk-in shower, & walk-in closet. Huge 10 x 19 Secondary Bedroom! Full hall bath. Laundry Room off Kitchen offers additional storage. All appliances including freezer convey. All shelving & cabinets in Laundry & Garage convey. Lawn maintenance, Water, and Sewer included with HOA dues! HVAC AND Water Heater updated 2023. Wonderful walkable neighborhood with sidewalks & paths. Just a 1/2 mile to Blakeney restaurants, shops, medical, and more! Less than 4 miles to Waverly, Stonecrest, Ballantyne Village, & numerous medical offices at Ballantyne Medical Plaza.
Property Details
- Interior
- Attic Stairs Pulldown, Breakfast Bar, Open Floorplan, Walk-In Closet(s)
- Cooling
- Central Air
- Heating
- Central, Natural Gas
- Cooling Features
- Central Air
- Bedrooms
- 2
- Bathrooms
- 2.0
- Full Baths
- 2
- Lot Features
- End Unit
- Stories
- 1
- Lot Description
- End Unit
- Exterior Materials
- Lawn Maintenance
- Pool Shared
- 1
- Acres
- 0.0
- Square Feet
- 1505.0
- Lot Size (sqft)
- 0.1
- Parking Features
- Attached Garage, Garage Faces Front
- Parking
- 1
- Parking Type
- Garage
- Parking Garage Spaces
- 2.0
- Property Type
- Purchase
- Year Built
- 2004
- Foundation
- Slab
- Roof
- Architectural Shingle
- Sewer Information
- Public Sewer
- Utility Source
- City
- Utility Features
- Cable Available, Natural Gas
- Appliances
- Dishwasher, Electric Range, Electric Water Heater, Freezer, Microwave, Refrigerator
- Subdivision
- Southbrook
- Community Features
- Clubhouse, Outdoor Pool, Walking Trails
- Elementary School
- Polo Ridge
- Middle School
- Cato Ridge
- High School
- Ballantyne Ridge
- County
- Mecklenburg
- Region
- Charlotte
- Zoning
- R15MFCD
Location
Legal
Listings courtesy of Canopy MLS as distributed by MLS GRID. Based on information submitted to the MLS GRID as of 2026-08-29T17:02:06Z. All data is obtained from various sources and may not have been verified by broker or MLS GRID. Supplied Open House Information is subject to change without notice. All information should be independently reviewed and verified for accuracy. Properties may or may not be listed by the office/agent presenting the information. Some IDX listings have been excluded from this website.
Provided By
Listed by Michelle Eubank (#CAR39818)
Listing Office: Wellspring Realty, Inc (#CAR3981)